










Address
1335 Trowbridge Road, Bloomfield Hills, MI
Price
$ 2,999,000
Property Attributes
- MLS#61016257
- TypeSingle Family
- Listing Status Active
- CountyOAKLAND
- CityBloomfield Hills
- AreaBloomfield Hills
- NeighborhoodTrowbridge Farms - Blmfld Hills
- Zip48304
- StyleContemporary
- Year Built1987
- Taxes$ 35995
- Price$ 2,999,000
- Bedrooms5
- Full Bathrooms5
- Half Bathrooms3
- Sqr Footage9302
- Lot Size3.3 Acres
Data Source:
MiRealSource (MIRS)
Property Description
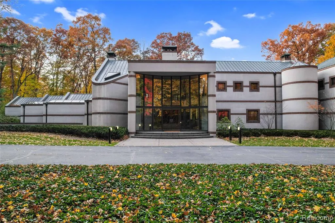
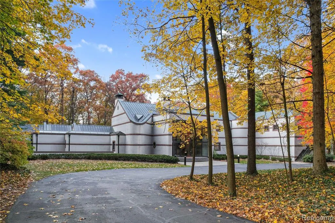
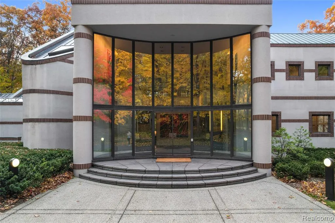
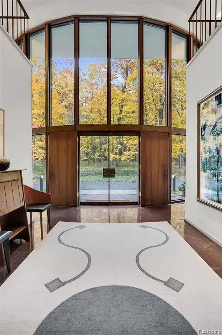
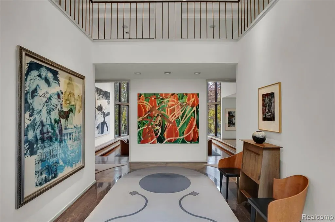
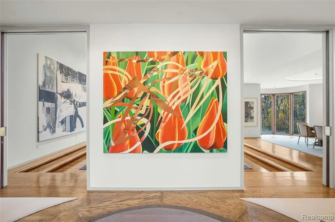
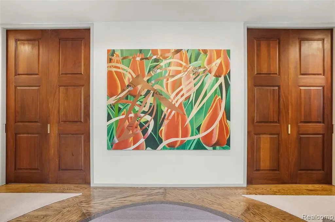
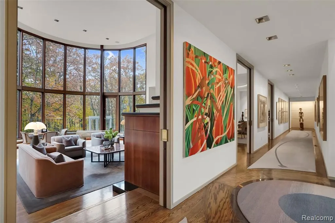
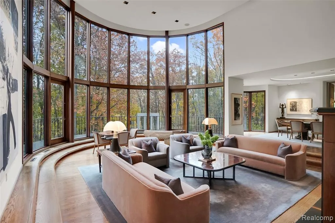
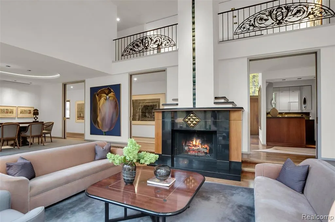
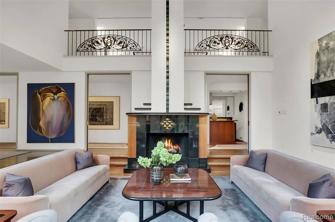
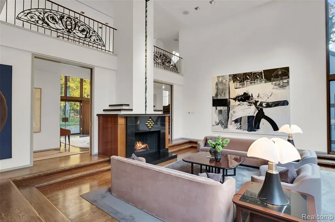
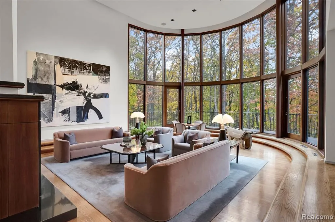
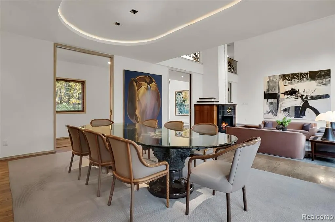
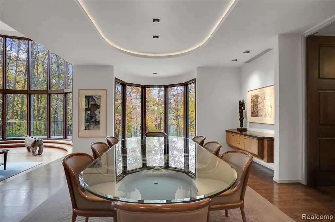
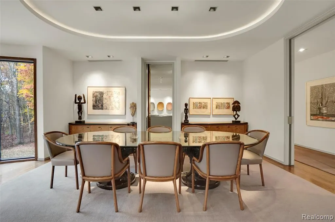
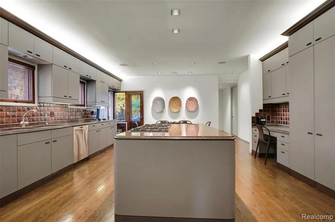
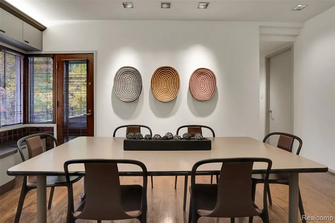
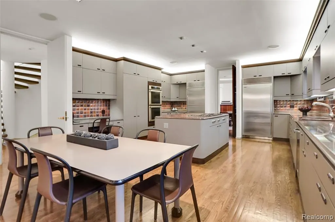
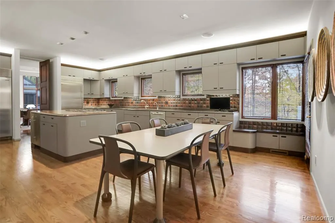
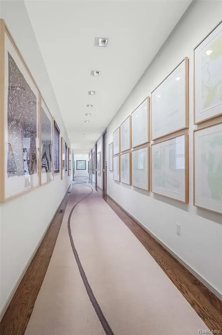
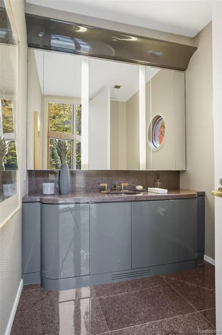
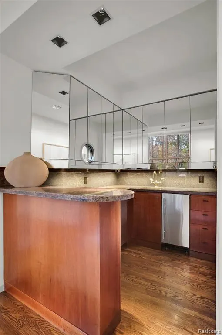
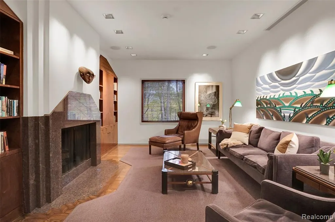
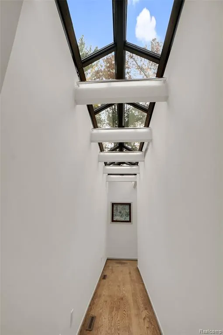
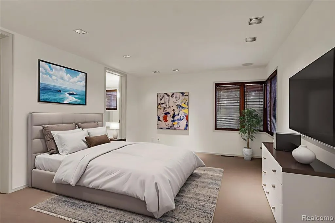
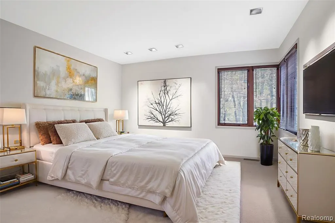
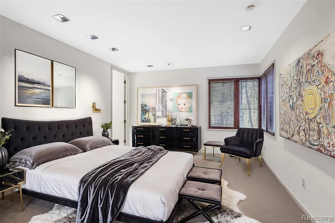
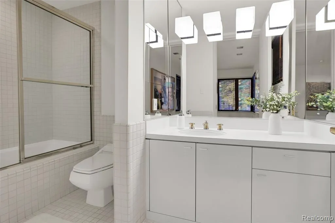
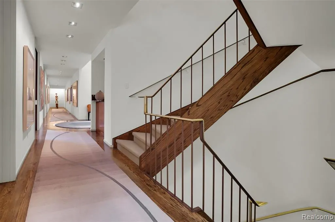
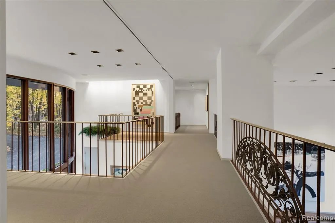
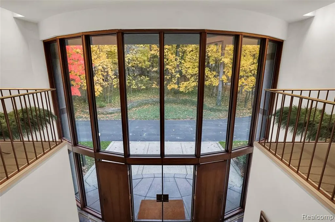
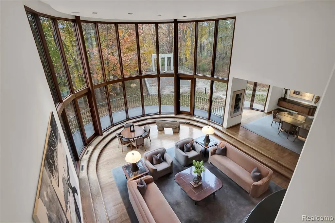
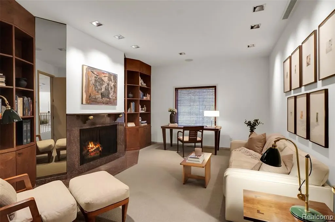
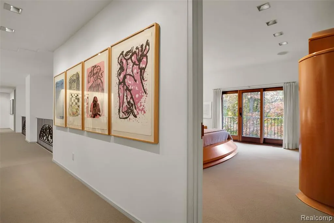
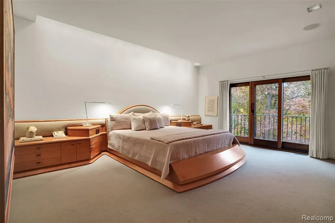
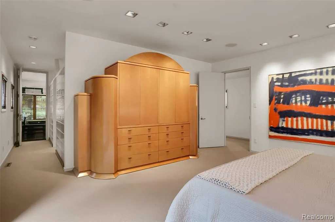
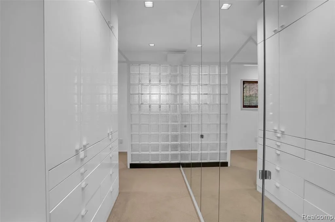
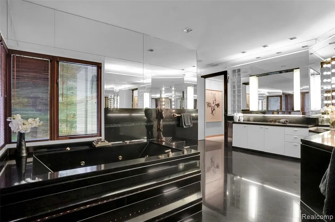
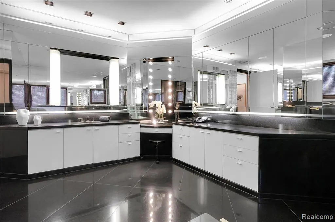
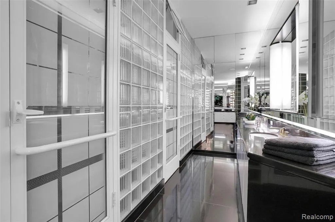
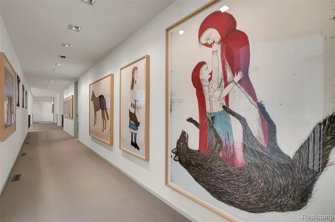
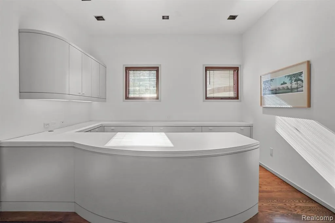
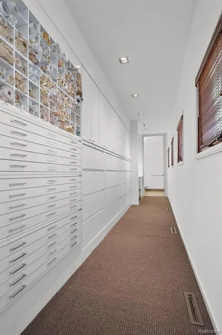
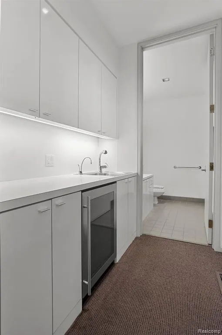
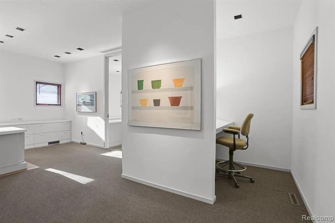
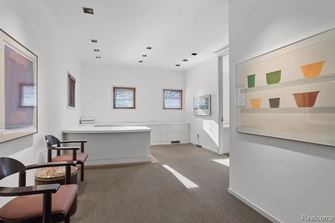
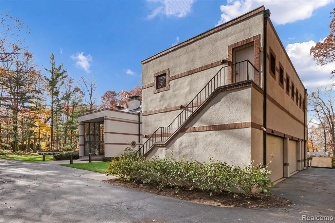
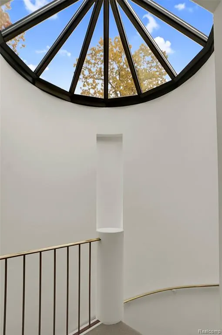
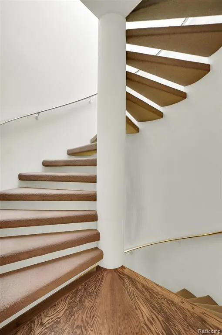
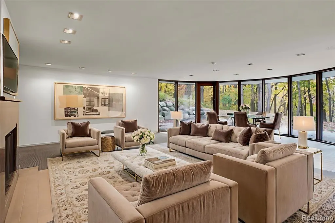
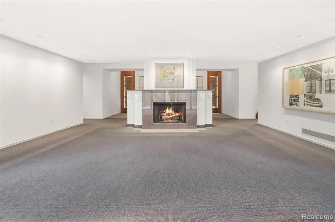
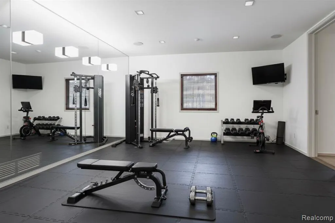
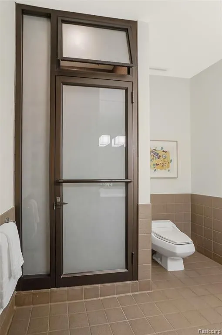
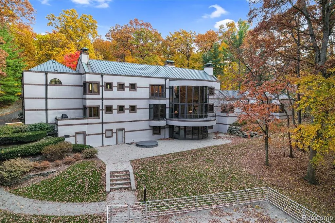
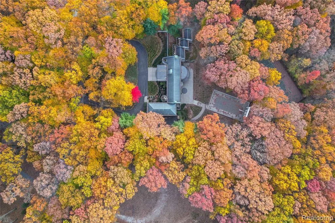
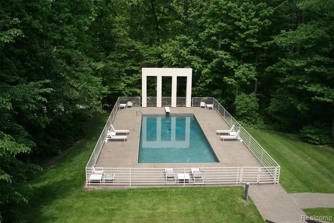
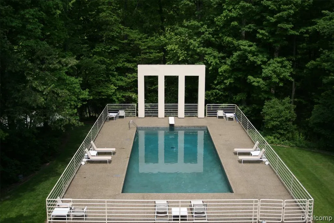
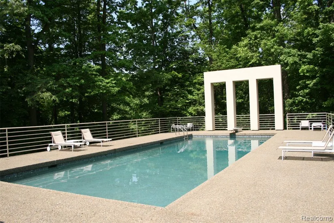
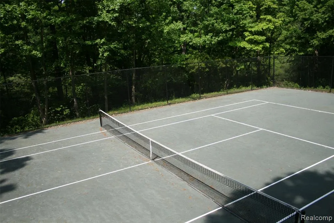
A secluded 3.3 acre wooded setting in Bloomfield Hills unfolds to reveal an incomparable Post Modern masterpiece. Designed by architect Sigmund Blum, the home boasts over 10,000 square feet of sophisticated and inviting living space and creates a unique and exciting relationship between architecture and landscape. With meticulous attention to textures and detail, use of durable materials and luxe wood finishes blend to create a truly livable residence. Lighting plays an integral role in the home's design. A dramatic two-story foyer opens to soaring gallery-like spaces complemented by oak and mahogany finishes, cove lighting, and floor-to-ceiling windows. Custom lighting and millwork, curated materials, and timeless craftsmanship define each room of the home. The expansive living and dining room spaces provide spectacular views of the rear grounds through a curved wall of floor-to-ceiling windows. The gourmet, island kitchen features Dakota mahogany granite, Pewabic tile, and tremendous storage and leads to the back hall mud area and 4-car garage. The entry level is also highlighted by an entertainer's bar, fireplaced library, and a skylit corridor leading to three secondary bedrooms. A second library coupled with the serene Primary Suite creates an owners' private retreat on the upper level of the home. The Primary is adorned with a sophisticated, Andes granite bath and an oversized walk-in dressing room with floor-to-ceiling wardrobe storage. A three-room professional office suite is accessible off the upper level corridor or by a private exterior stairway and entry. The finished walk-out lower level, with 9 ft ceilings, provides additional entertainment and recreation space: family room with fireplace, bar with wine display, 5th bedroom suite, mirrored fitness room, changing room and bath. Outdoor amenities include a pool highlighted by an impressive sculpture, hot tub, clay tennis court with spectator seating. This incredible home is truly one-of-a-kind!
| Price History | |
|---|---|
| 7/30/2026 | Listed $2,999,000 |
General Features
| Heating | Forced Air,Zoned Heating |
|---|---|
| Kitchen Level | Entry |
| Cooling | Central A/C |
| Possession | At Close |
| Fireplaces | Basement Fireplace,FamRoom Fireplace,Gas Fireplace,LivRoom Fireplace |
| Garage | Attached Garage,Electric in Garage,Gar Door Opener,Heated Garage,Side Loading Garage |
| Water | Public Water |
| Appliances | Disposal,Other-See Remarks,Range/Oven,Refrigerator,Trash Compactor |
| Status | Active |
| Full Baths | 5 |
| Half Baths | 3 |
| Bathrooms | 8 |
| Year Built | 1987 |
| Subdivision | Trowbridge Farms - Blmfld Hills |
| Water Heater | Gas |
| Style | Contemporary |
| County | Oakland |
| Class | RESIDENTIAL |
| Type | Single Family |
| Ownership | Private |
| Associated Document Count | 1 |
| Status | Active |
| Subdivision | MI |
| Sale/Rent | For Sale |
| Manufactured Y/N | No |
| Fee Amount | 203 |
| Fee Schedule | Yearly |
| Structure Style | 2 Story |
| Subj to Short Sale Apprvl | No |
| Home Warranty Y/N | No |
| Area | Bloomfield Hills (63191) |
| Primary City | Bloomfield Hills |
| Directions | East off Woodward,North of Charing Cross |
| City | Bloomfield Hills |
| School District | Bloomfield Hills School District |
| Lease Y/N | No |
| Originating MLS | RealComp |
| Source MLS | MI Real Source |
| Financial Terms | Cash,Conventional |
| Legal Description | T2N,R10E,SEC 14 & 23 TROWBRIDGE FARMS LOT 10 |
| DOM | 56 |
| Postal Code | 48304 |
| Price Per Sq Ft Total AG | 322.4 |
| Public Remarks | A secluded 3.3 acre wooded setting in Bloomfield Hills unfolds to reveal an incomparable Post Modern masterpiece. Designed by architect Sigmund Blum,the home boasts over 10 |
Interior Features
| Interior Amenities | Cable/Internet Avail.,DSL Available,Spa/Jetted Tub,Sound System,Wet Bar/Bar |
|---|---|
| Family Room Level | Basement |
| Dining Room Level | Entry |
| Living Room Level | Entry |
| Basement | Finished,Walk Out |
| Bedroom 3 Level | Entry |
| Bedroom 1 Level | Second |
| Bedroom 2 Level | Entry |
| Kitchen Length | 26 |
| Family Room Length | 28 |
| Family Room Width | 23 |
| Living Room Length | 27 |
| Bedroom 4 Width | 12 |
| Bedroom 2 Width | 13 |
| Bedroom 3 Width | 13 |
| Dining Room Width | 16 |
| Bedroom 4 Length | 16 |
| Bedroom 2 Length | 14 |
| Living Room Width | 23 |
| Bedroom 3 Length | 16 |
| Dining Room Length | 23 |
| Bedroom 5 Length | 16 |
| Kitchen Width | 18 |
| Beds | 5 |
| Fireplace? | Yes |
| Total Rooms | 23 |
| Bedroom 5 Width | 14 |
| Bedroom 1 Length | 18 |
| Bedroom 1 Width | 15 |
| Below Grade SqFt | 4331 |
| Above Grade SqFt | 9302 |
| Basement Y/N | Yes |
| Library/Den Length | 18 |
| Library/Den Level | Entry |
| Library/Den Width | 14 |
| Bedroom 2 Floor Covering | Carpet |
| Bedroom 3 Floor Covering | Carpet |
| Bedroom 4 Floor Covering | Carpet |
| Kitchen Floor Covering | Wood |
| Total SqFt Finished | 1172 |
| Bathroom 1 Length | 23 |
| Bathroom 1 Width | 28 |
| Bathroom 2 Length | 7 |
| Bathroom 2 Width | 11 |
| Bathroom 3 Length | 10 |
| Bathroom 3 Width | 6 |
| Bathroom 4 Length | 8 |
| Bathroom 4 Width | 9 |
Exterior Features
| Exterior | Brick,Other,Stucco |
|---|---|
| Exterior Amenities | Above Ground Pool,Patio,Spa/Hot Tub,Tennis Court(s) |
| Frontage | 191 |
| Garage Dimensions | 36x22 |
| Lot Size Area | 3.3 |
| Pool (Y/N) | Yes |
| Lot Dimensions | Irreg |
| Garage # of Car | 4 |
| Roads | Gravel |
| FOUNDATION TYPE | Basement |
| Waterfront Y/N | No |
| Garage Y/N | Yes |
Amenities
- Foreclosure
- Views
- Short Sale
- New Construction
- Adult 55+
- Lease To Own
- No HOA Fees
- Furnished
- Primary On Main
- Air Conditioning
- Seller Finance
- Green
- Fixer Upper
- Horse
- Golf
- Fireplace
- Deck
- Garage
- Basement
- Pool
Property vs Single Family Average in 48304
Price
Taxes
Year Built
Visits
 Listing information is provided by Participants of the MichRIC MLS. IDX information is provided exclusively for personal, non-commercial use, and may not be used for any purpose other than to identify prospective properties consumers may be interested in purchasing. Information deemed reliable but not guaranteed. ©: MichRIC MLS. Last Update September 23, 2026 4:26 PM UTC
 Provided through IDX via MiRealSource. Courtesy of MiRealSource Shareholder. Copyright MiRealSource.
The information published and disseminated by MiRealSource is communicated verbatim, without change by MiRealSource, as filed with MiRealSource by its members. The accuracy of all information, regardless of source, is not guaranteed or warranted. All information should be independently verified.
Copyright 2026 MiRealSource. All rights reserved. The information provided hereby constitutes proprietary
Provided through IDX via MiRealSource. Courtesy of MiRealSource Shareholder. Copyright MiRealSource.
The information published and disseminated by MiRealSource is communicated verbatim, without change by MiRealSource, as filed with MiRealSource by its members. The accuracy of all information, regardless of source, is not guaranteed or warranted. All information should be independently verified.
Copyright 2026 MiRealSource. All rights reserved. The information provided hereby constitutes proprietary
 All information regarding a property for sale, rental or financing, school information and public tax records is from sources deemed reliable; PROVIDED, HOWEVER, that representations and warranties are not made about the accuracy thereof, and such information is subject to errors, omissions, updates, modifications, changes of price, rent rates, commissions, prior sales, leases or financing, changes in school boundaries, or withdrawal without notice. All information displayed on this Website should
 © 2026 Florida Gulf Coast MLS (FGCMLS) Information deemed reliable, but not guaranteed. The IDX data relating to real estate for sale on this web site comes in part from the Florida Gulf Coast Multiple Listing Service. The information being provided is for consumers' personal, non-commercial use and may not be used for any purpose other than to identify prospective properties consumers may be interested in purchasing. Information is deemed reliable but not guaranteed.
 This data is up-to-date as of September 23, 2026 5:24 PM UTC Some properties that appear for sale on this website may subsequently have sold and may no longer be available. For the most current information, contact Egdell & Associates Realty -MI.
The information provided is for consumers' personal, non-commercial use and may not be used for any other purpose. The data relating to real estate for sale on this website comes in part from the Broker Reciprocity Program (BR Program) of M.L.S. of Naples,
This data is up-to-date as of September 23, 2026 5:24 PM UTC Some properties that appear for sale on this website may subsequently have sold and may no longer be available. For the most current information, contact Egdell & Associates Realty -MI.
The information provided is for consumers' personal, non-commercial use and may not be used for any other purpose. The data relating to real estate for sale on this website comes in part from the Broker Reciprocity Program (BR Program) of M.L.S. of Naples,
