












Address
46991 Hidden River Circle, Canton, MI
Price
$ 575,000
Property Attributes
- MLS#61032141
- TypeSingle Family
- Listing Status Active
- CountyWAYNE
- CityCanton
- AreaCanton Twp
- NeighborhoodHidden River Estates Sub
- Zip48188
- StyleRanch
- Year Built2002
- Taxes$ 7243
- Price$ 575,000
- Bedrooms3
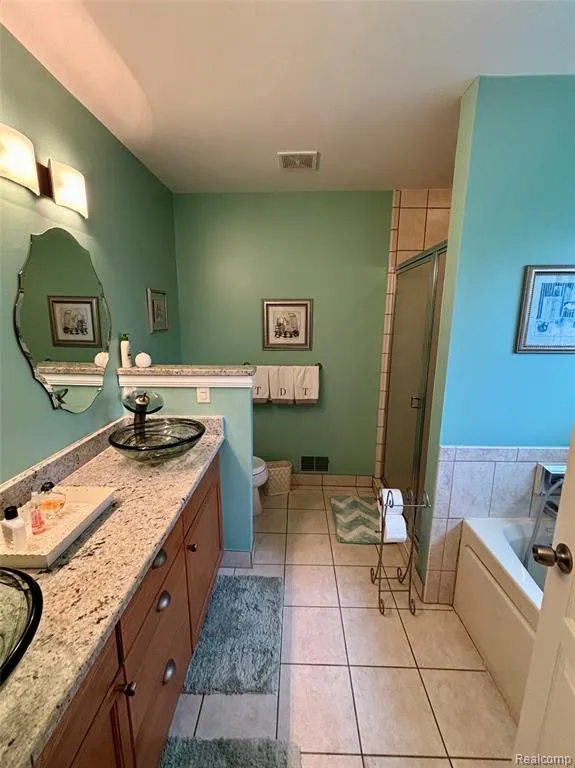
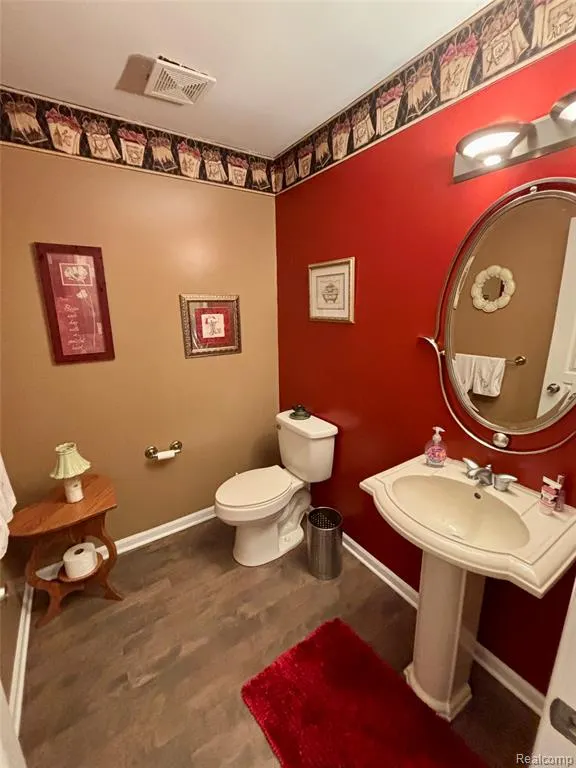
- Full Bathrooms2
- Half Bathrooms1
- Sqr Footage2051
- Lot Size0.25 Acres
Data Source:
MiRealSource (MIRS)
Property Description
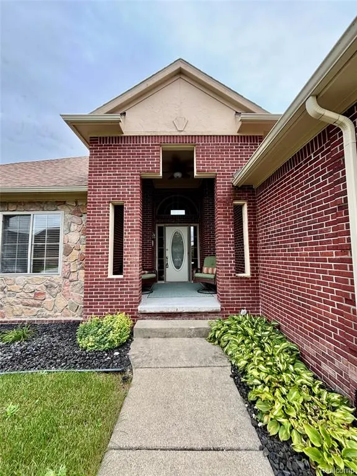
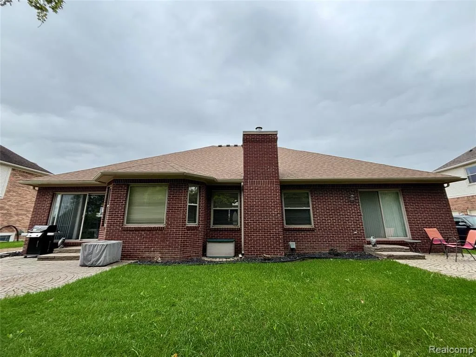
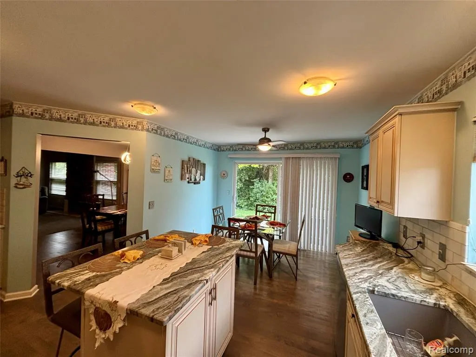
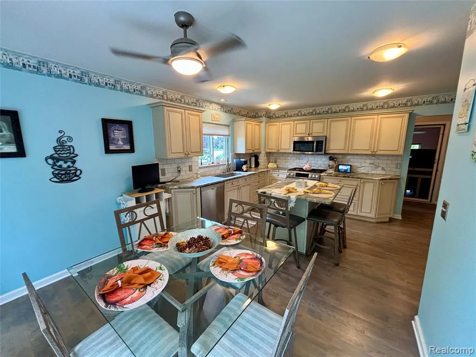
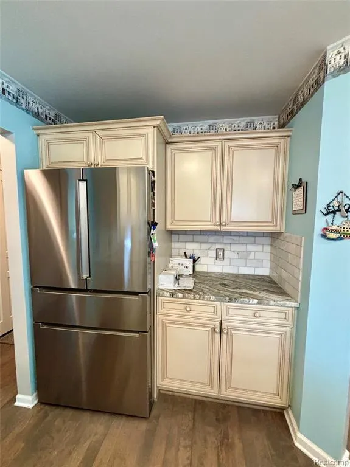
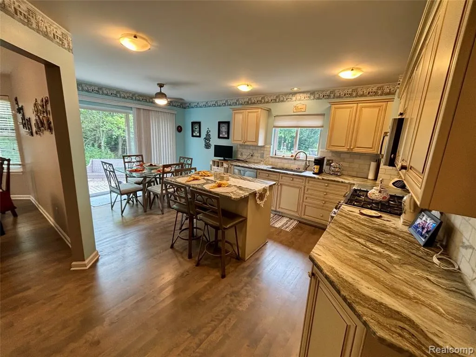
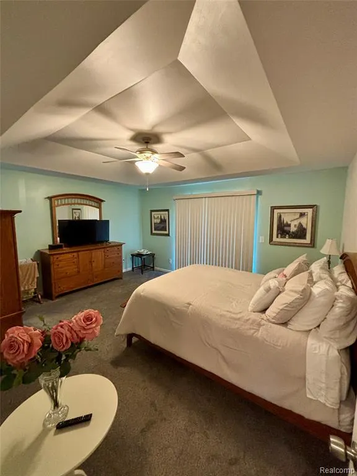
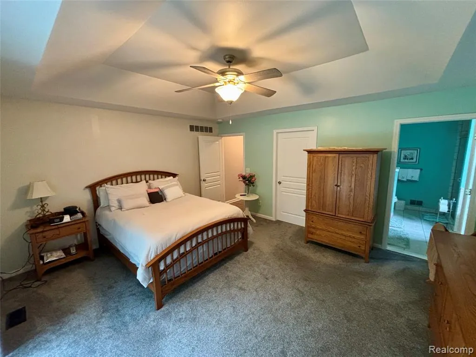
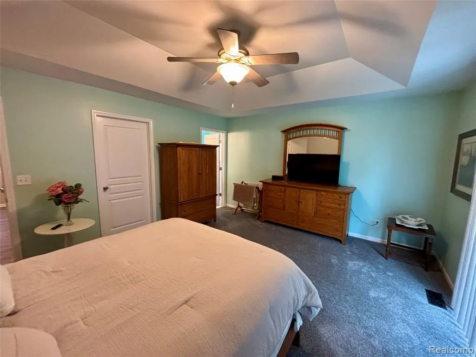
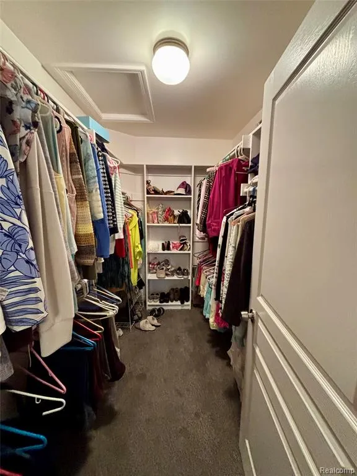
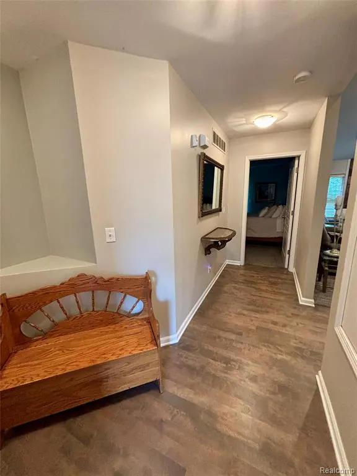
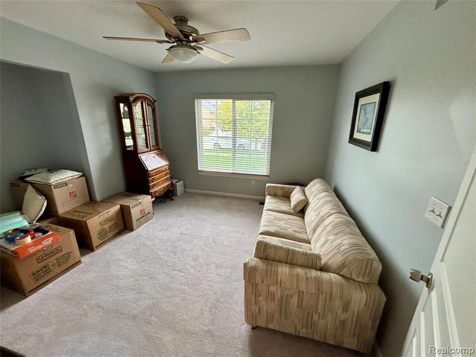
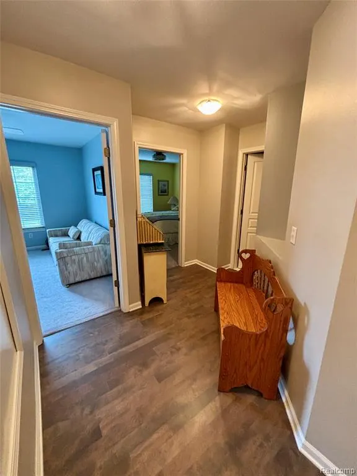
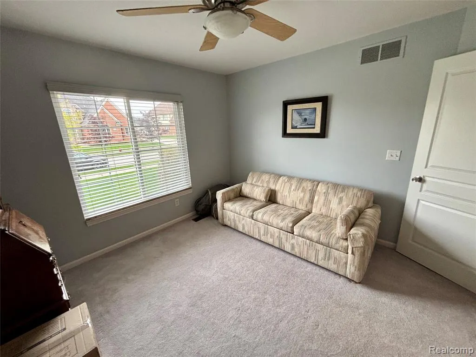
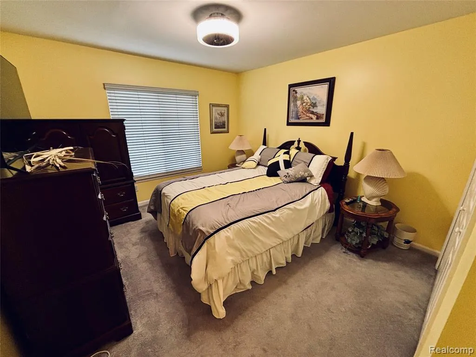
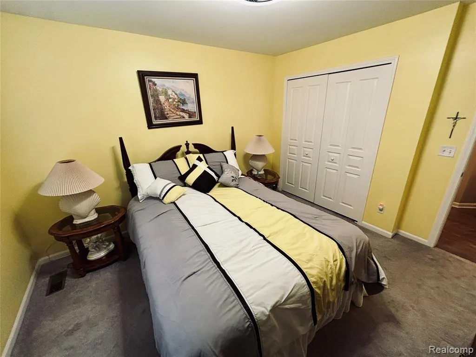
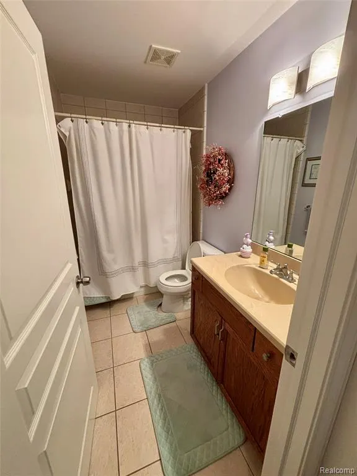
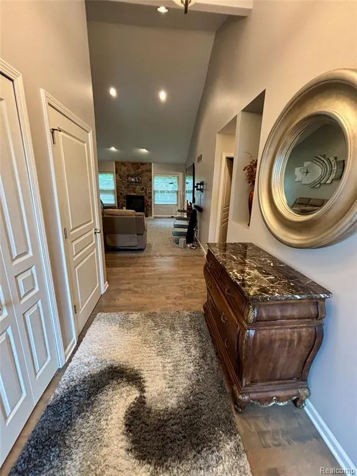
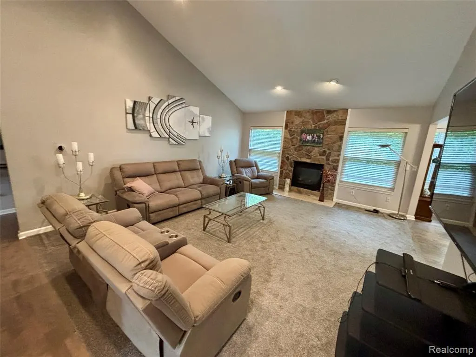
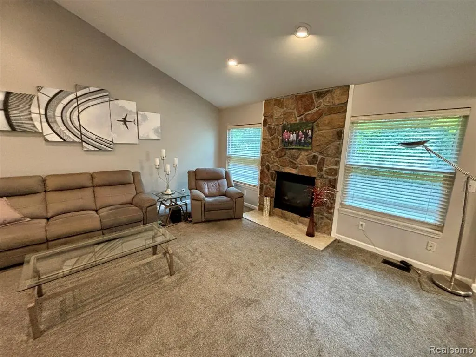
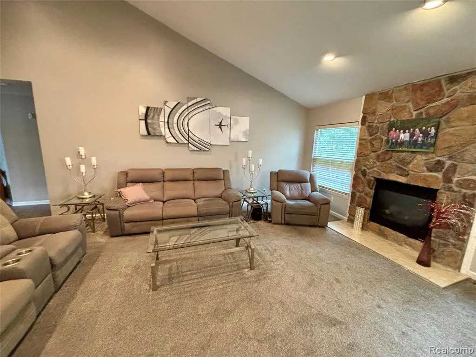
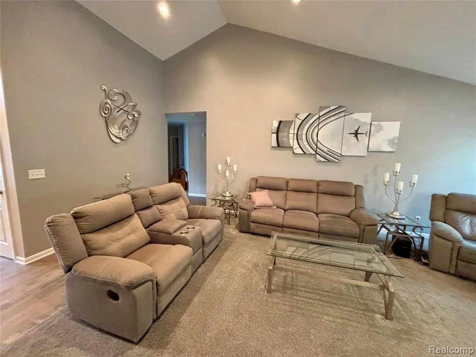
Welcome to this stunning brick ranch nestled in the highly desirable Canton area, where comfort, privacy, and convenience come together beautifully. This exceptional home offers a rare private setting, backing to picturesque nature where birds and other wildlife can often be enjoyed right from your own backyard. Step inside to a thoughtfully designed open-concept floor plan featuring vaulted ceilings and spacious living areas that flow seamlessly together--perfect for both everyday living and entertaining family and friends. The kitchen, updated approximately five years ago, features elegant ivory cabinetry, granite countertops, Bosch appliances, and beautifully refinished flooring. Enjoy the best of indoor-outdoor living with two patios including direct access to the private backyard from the primary bedroom, creating the perfect spot to step outside with your morning coffee or unwind at the end of the day. With 3 bedrooms, 2.5 bathrooms, and a 2.5-car garage, this home offers exceptional flexibility, comfort, and storage. Major updates include a roof approximately 4 years old and a heating system approximately 6 years old. Whether you're relaxing while taking in the peaceful natural surroundings or enjoying Canton's outstanding shopping, dining, and recreational opportunities just minutes away, this home offers a lifestyle that is both serene and convenient. In today's building industry, the timeless appeal and durability of a full-brick ranch with this much finished space and desired amenities have become increasingly hard to find, making this property a truly special opportunity. This hidden treasure is ready to welcome you home--schedule your private showing today!
| Price History | |
|---|---|
| 9/21/2026 | Listed $575,000 |
General Features
| Heating | Forced Air,Hot Water |
|---|---|
| Kitchen Level | Entry |
| Cooling | Ceiling Fan(s),Central A/C |
| Possession | Close Plus 30 Days |
| Fireplaces | Gas Fireplace,Grt Rm Fireplace |
| Garage | Attached Garage,Electric in Garage,Gar Door Opener,Side Loading Garage |
| Water | Public Water |
| Appliances | Dishwasher,Disposal,Microwave,Range/Oven,Refrigerator |
| Status | Active |
| Full Baths | 2 |
| Half Baths | 1 |
| Bathrooms | 3 |
| Year Built | 2002 |
| Subdivision | Hidden River Estates Sub |
| Water Heater | Gas |
| Style | Ranch |
| County | Wayne |
| Class | RESIDENTIAL |
| Type | Single Family |
| Ownership | Private |
| Associated Document Count | 1 |
| Status | Active |
| Subdivision | MI |
| Sale/Rent | For Sale |
| HOA Fee Includes | Maintenance Grounds |
| Manufactured Y/N | No |
| Fee Amount | 480 |
| Fee Schedule | Yearly |
| Structure Style | 1 Story |
| Subj to Short Sale Apprvl | No |
| Home Warranty Y/N | No |
| ACCESSIBILITY FEATURES | Accessible Entrance |
| Area | Canton Twp (82071) |
| Primary City | Canton |
| Directions | 5 houses in on the right |
| City | Canton |
| School District | Van Buren ISD |
| Lease Y/N | No |
| Originating MLS | RealComp |
| Source MLS | MI Real Source |
| Financial Terms | Cash,Conventional,FHA,VA |
| Legal Description | 28N5 LOT 5 HIDDEN RIVER ESTATES SUB T2S R8E L116 P45 TO 47 WCR |
| DOM | 3 |
| Postal Code | 48188 |
| Price Per Sq Ft Total AG | 280.35 |
| Public Remarks | Welcome to this stunning brick ranch nestled in the highly desirable Canton area,where comfort,privacy,and convenience come together beautifully. This exceptional home offers a rare private setting |
Interior Features
| Great Room Level | Entry |
|---|---|
| Dining Room Level | Entry |
| Basement | Unfinished |
| Bedroom 3 Level | Entry |
| Bedroom 1 Level | Entry |
| Bedroom 2 Level | Entry |
| Laundry Room Level | Entry |
| Kitchen Length | 15 |
| Laundry Room Width | 5 |
| Bedroom 2 Width | 11 |
| Bedroom 3 Width | 11 |
| Laundry Room Length | 7 |
| Dining Room Width | 12 |
| Great Room Width | 15 |
| Bedroom 2 Length | 12 |
| Bedroom 3 Length | 12 |
| Dining Room Length | 14 |
| Kitchen Width | 9 |
| Great Room Length | 20 |
| Beds | 3 |
| Fireplace? | Yes |
| Total Rooms | 11 |
| Bedroom 1 Length | 16 |
| Bedroom 1 Width | 15 |
| Below Grade SqFt | 2076 |
| Above Grade SqFt | 2051 |
| Basement Y/N | Yes |
| Breakfast Nook Length | 12 |
| Breakfast Nook Level | Entry |
| Breakfast Nook Width | 10 |
| Total SqFt Finished | 2051 |
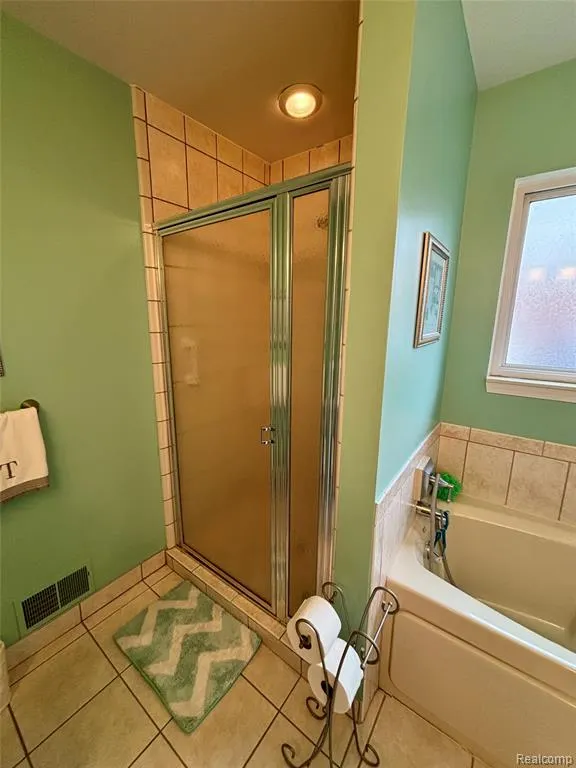
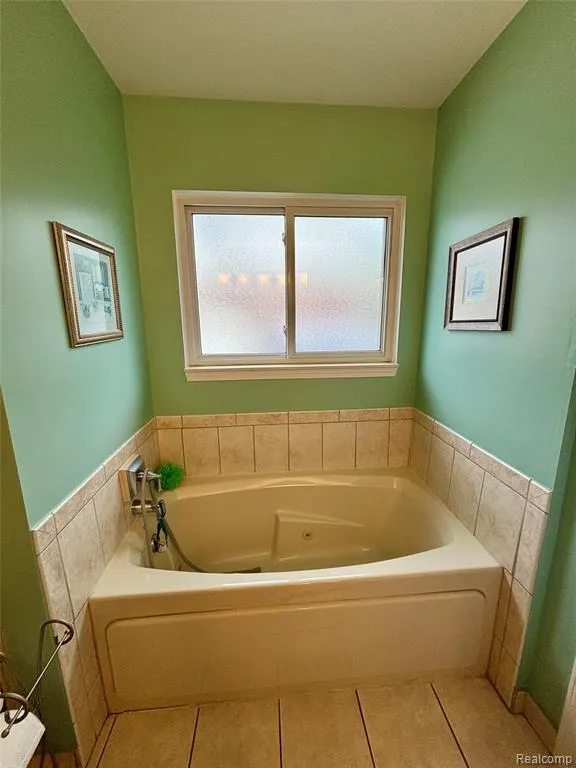
| Bathroom 1 Length | 8 |
| Bathroom 1 Width | 8 |
| Bathroom 2 Length | 9 |
| Bathroom 2 Width | 9 |
Exterior Features
| Exterior | Brick |
|---|---|
| Exterior Amenities | Patio |
| Frontage | 90 |
| Lot Size Area | 0.25 |
| Pool (Y/N) | No |
| Lot Dimensions | 90X121.5 |
| Garage # of Car | 2.5 |
| Roads | Paved Street |
| FOUNDATION TYPE | Basement |
| Waterfront Y/N | No |
| Garage Y/N | Yes |
Amenities
- Foreclosure
- Views
- Short Sale
- New Construction
- Adult 55+
- Lease To Own
- No HOA Fees
- Furnished
- Primary On Main
- Air Conditioning
- Seller Finance
- Green
- Fixer Upper
- Horse
- Golf
- Fireplace
- Deck
- Garage
- Basement
- Pool
Property vs Single Family Average in 48188
Price
Taxes
Year Built
 Listing information is provided by Participants of the MichRIC MLS. IDX information is provided exclusively for personal, non-commercial use, and may not be used for any purpose other than to identify prospective properties consumers may be interested in purchasing. Information deemed reliable but not guaranteed. ©: MichRIC MLS. Last Update September 25, 2026 1:25 AM UTC
 Provided through IDX via MiRealSource. Courtesy of MiRealSource Shareholder. Copyright MiRealSource.
The information published and disseminated by MiRealSource is communicated verbatim, without change by MiRealSource, as filed with MiRealSource by its members. The accuracy of all information, regardless of source, is not guaranteed or warranted. All information should be independently verified.
Copyright 2026 MiRealSource. All rights reserved. The information provided hereby constitutes proprietary
Provided through IDX via MiRealSource. Courtesy of MiRealSource Shareholder. Copyright MiRealSource.
The information published and disseminated by MiRealSource is communicated verbatim, without change by MiRealSource, as filed with MiRealSource by its members. The accuracy of all information, regardless of source, is not guaranteed or warranted. All information should be independently verified.
Copyright 2026 MiRealSource. All rights reserved. The information provided hereby constitutes proprietary
 All information regarding a property for sale, rental or financing, school information and public tax records is from sources deemed reliable; PROVIDED, HOWEVER, that representations and warranties are not made about the accuracy thereof, and such information is subject to errors, omissions, updates, modifications, changes of price, rent rates, commissions, prior sales, leases or financing, changes in school boundaries, or withdrawal without notice. All information displayed on this Website should
 © 2026 Florida Gulf Coast MLS (FGCMLS) Information deemed reliable, but not guaranteed. The IDX data relating to real estate for sale on this web site comes in part from the Florida Gulf Coast Multiple Listing Service. The information being provided is for consumers' personal, non-commercial use and may not be used for any purpose other than to identify prospective properties consumers may be interested in purchasing. Information is deemed reliable but not guaranteed.
 This data is up-to-date as of September 25, 2026 1:29 AM UTC Some properties that appear for sale on this website may subsequently have sold and may no longer be available. For the most current information, contact Egdell & Associates Realty -MI.
The information provided is for consumers' personal, non-commercial use and may not be used for any other purpose. The data relating to real estate for sale on this website comes in part from the Broker Reciprocity Program (BR Program) of M.L.S. of Naples,
This data is up-to-date as of September 25, 2026 1:29 AM UTC Some properties that appear for sale on this website may subsequently have sold and may no longer be available. For the most current information, contact Egdell & Associates Realty -MI.
The information provided is for consumers' personal, non-commercial use and may not be used for any other purpose. The data relating to real estate for sale on this website comes in part from the Broker Reciprocity Program (BR Program) of M.L.S. of Naples,
